

































































































































Product overview
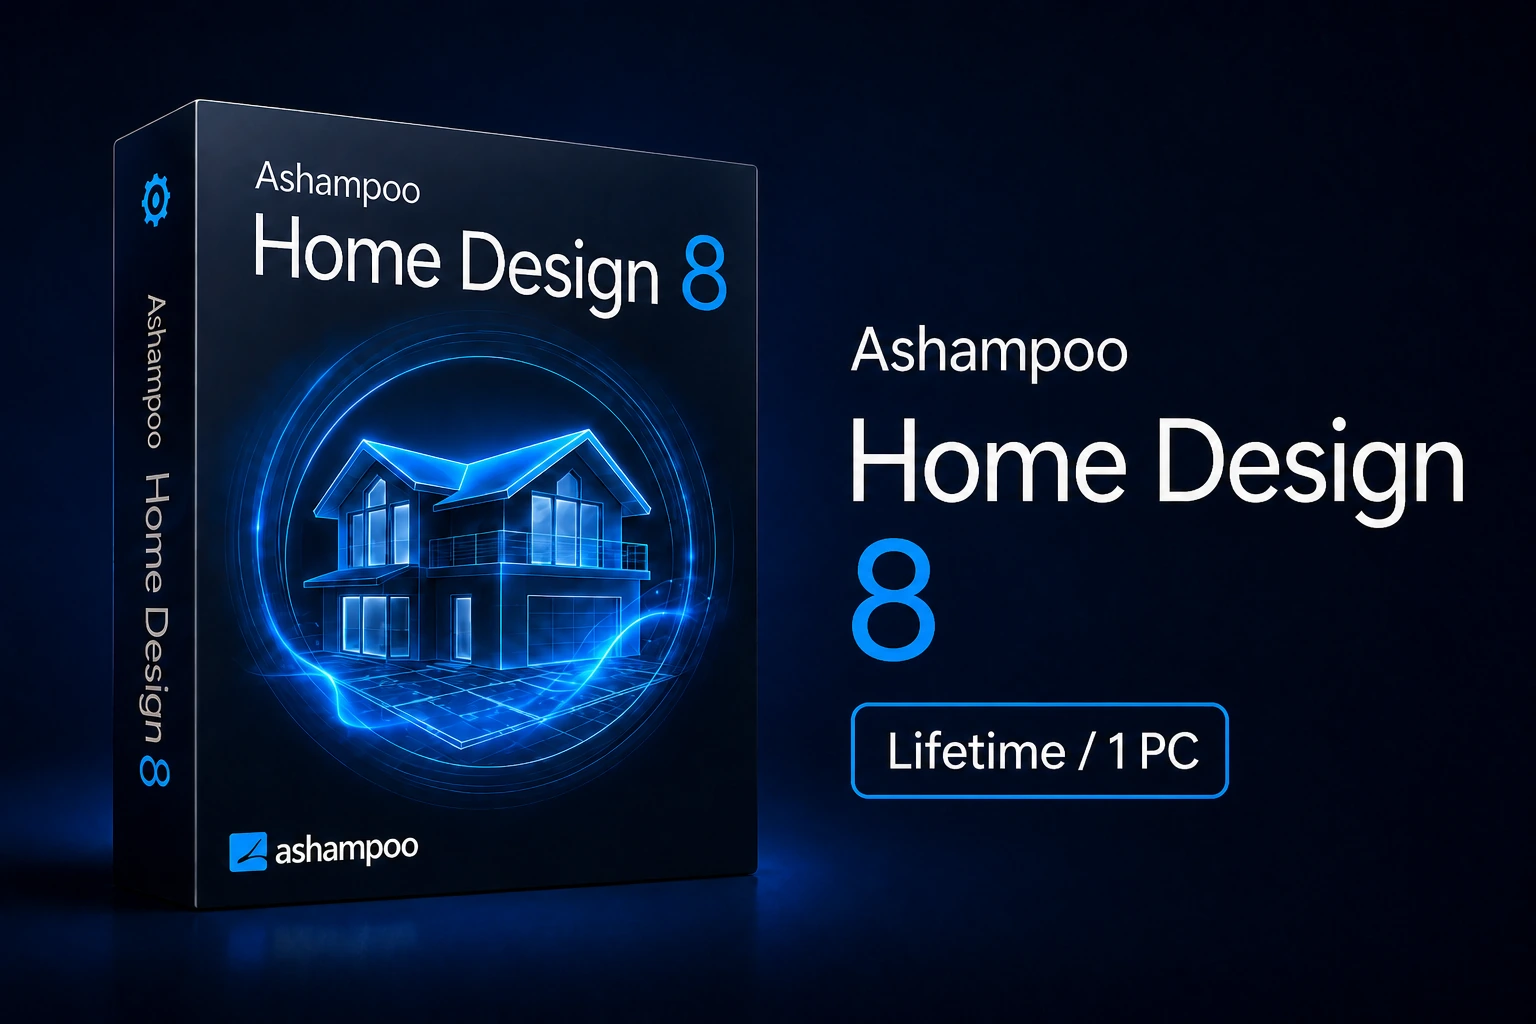
Ashampoo Home Design 8 is home design software for 1 PC with a lifetime license. It provides tools for planning, designing, and visualizing residential spaces in 2D and 3D, allowing you to create floor plans, furnish interiors, and explore projects through virtual walkthroughs.
Design tools
The software includes features for creating and customizing home layouts.
- Create floor plans and building layouts.
- Design and furnish interior spaces using a large object library.
- View projects in realistic 3D and explore rooms through virtual walkthroughs.
- Use guided tools to simplify planning and project creation.
3D object support
Home Design 8 supports importing external 3D models, expanding the available furnishing and decoration options.
- Import and edit various 3D object formats.
- Support for SketchUp and Collada models.
- Add generic or brand-specific objects to your designs.
- Save projects with imported 3D content.
Photovoltaic planning
The software includes tools for planning roof-mounted photovoltaic installations as part of a home design project.
- Plan photovoltaic system layouts on roof surfaces.
- Select solar modules from the object catalog.
- Position panels during the planning process.
- Automatically determine roof orientation after selecting the target roof surface.