








































































































































Game overview
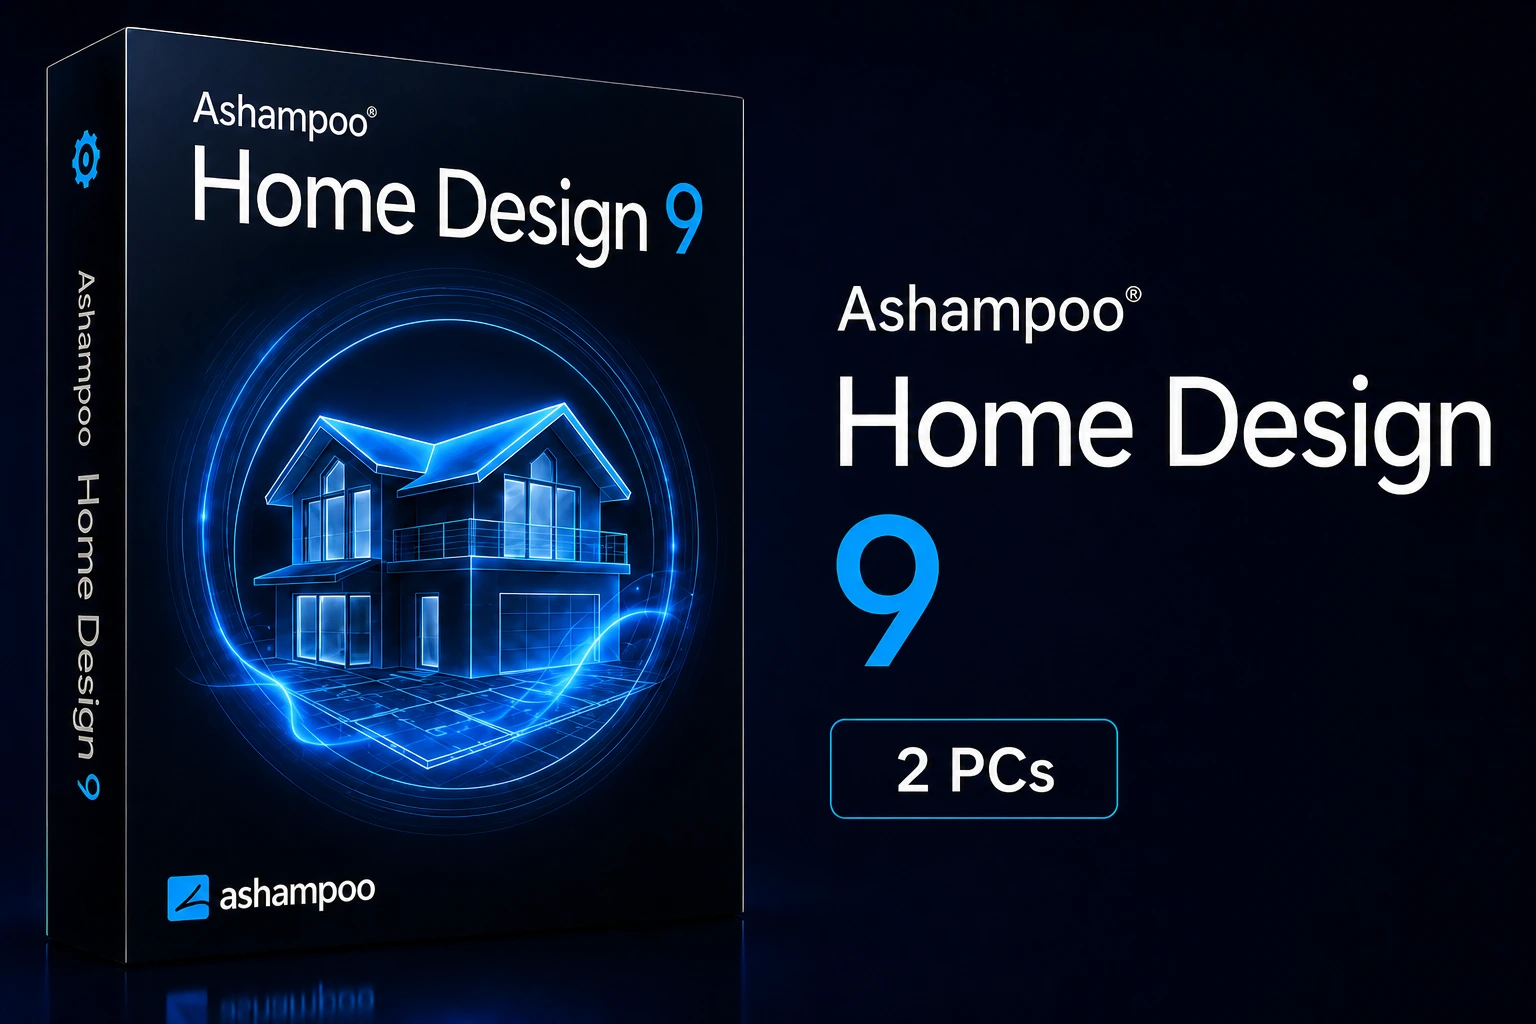
Ashampoo Home Design 9 is home planning software for creating floor plans, designing interiors, and visualizing future buildings in 3D. This product is intended for use on up to 2 PCs and includes tools for architectural planning, furnishing, and virtual walkthroughs.
Product characteristics
The software provides tools for designing and visualizing homes, gardens, and interior spaces.
- Create detailed home plans and interior designs.
- View projects in 3D with virtual walkthroughs.
- Use smart assistants for faster planning workflows.
- Arrange furniture, decorations, and plants within designed spaces.
- Preview design changes before making physical adjustments.
- Perform angle, length, area, and volume calculations automatically.
3D objects and furnishing
The application includes support for adding detailed objects and models to design projects.
- Access a large collection of 3D objects for furnishing and decoration.
- Import and edit supported SketchUp and Collada models.
- Add furniture, decorative elements, and garden objects to projects.
Photovoltaic planning
Ashampoo Home Design 9 includes tools for planning photovoltaic installations within building designs.
- Create layouts for roof-mounted photovoltaic systems.
- Select modules from the object catalog.
- Place photovoltaic elements within the building plan.
Visualization and workflow
The software combines design tools with realistic previews to help users evaluate planned spaces.
- Explore buildings through 3D views.
- Use light and shadow simulation for interior planning.
- Access features through a structured ribbon toolbar.
- Process complex calculations and animations with optimized system resource usage.